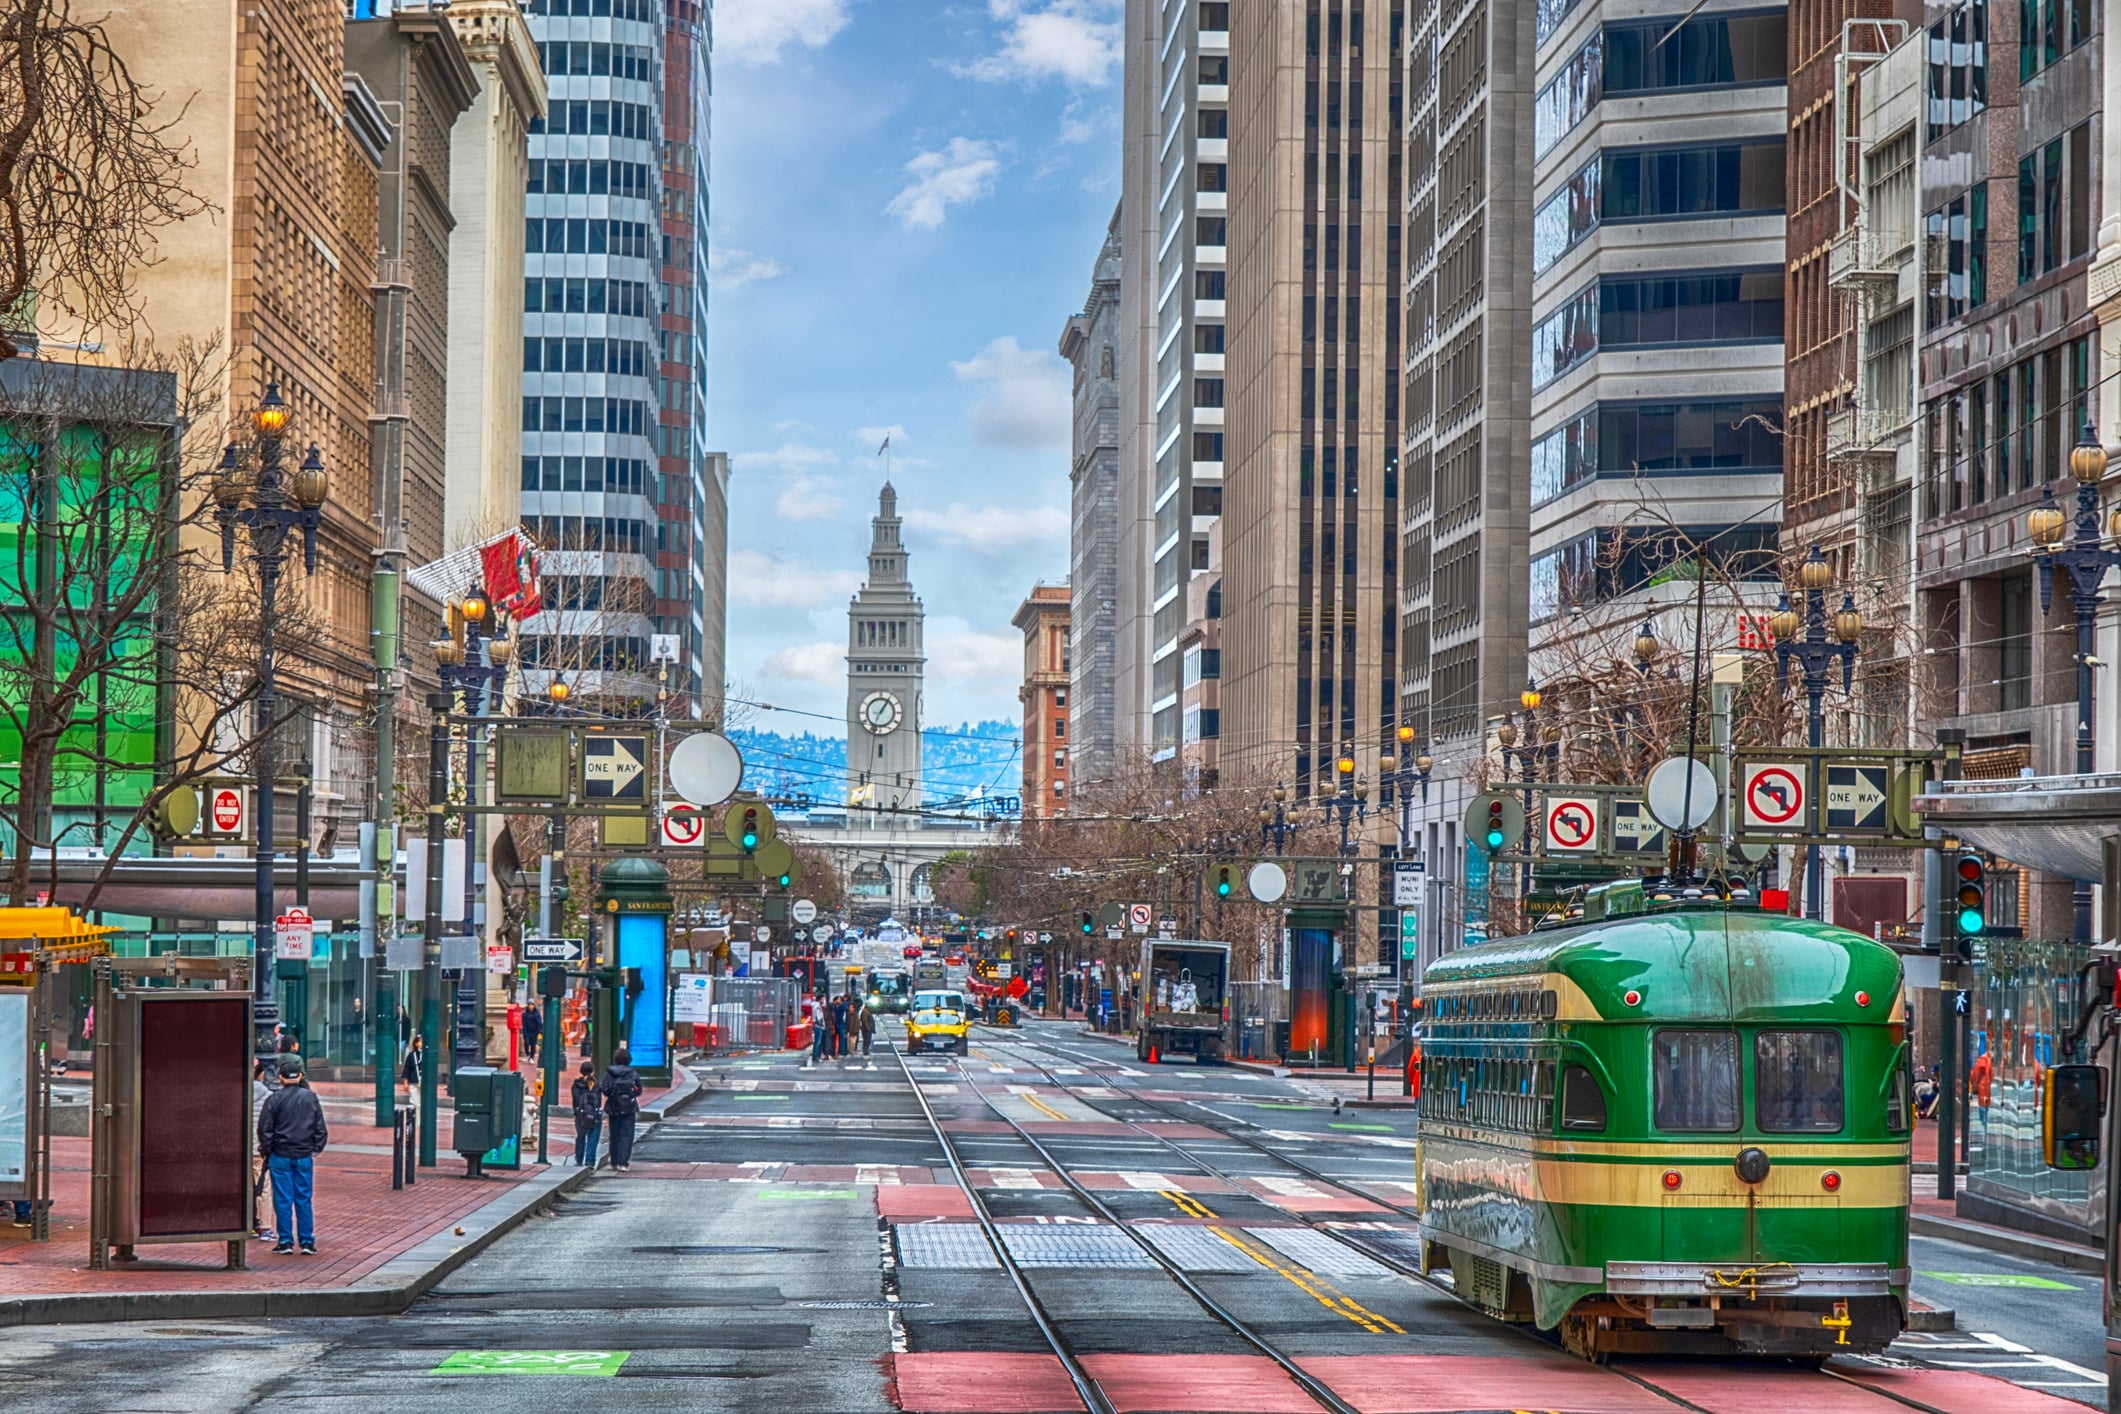
 Cover image – San Francisco Market Street / image: Tunart/iStock
Last year, the Urban Land Institute San Francisco (ULI) hosted the Market Street Reimagined competition, supported by the City of San Francisco and leading NGOs. The initiative invited ideas from the public, welcoming participants from all backgrounds. As one of the most important boulevards through downtown San Francisco, Market Street has undergone severe decline. The competition is, therefore, part of a decade-long city effort to revitalize its urban core (See Image 1).
The decline here isn’t just a local issue, but a familiar story of American urban decay: emptying offices, vanishing retail, and a public realm struggling to compete with an increasingly online world.
What, then, is the role of the downtown public realm today and into the future? To answer this, we look to successful precedents and select two as case studies: New York’s Bryant Park and the Atlanta Beltline. We analyze them through a specific lens—how landscape architects can lead revitalization through models that are affordable, flexible, and immediately effective. By mediating between policy visions and community efforts, landscape architects can “disrupt” the high-investment hurdles that often paralyze development, set priorities for public well-being and economic growth, and enable meaningful action from Day One.
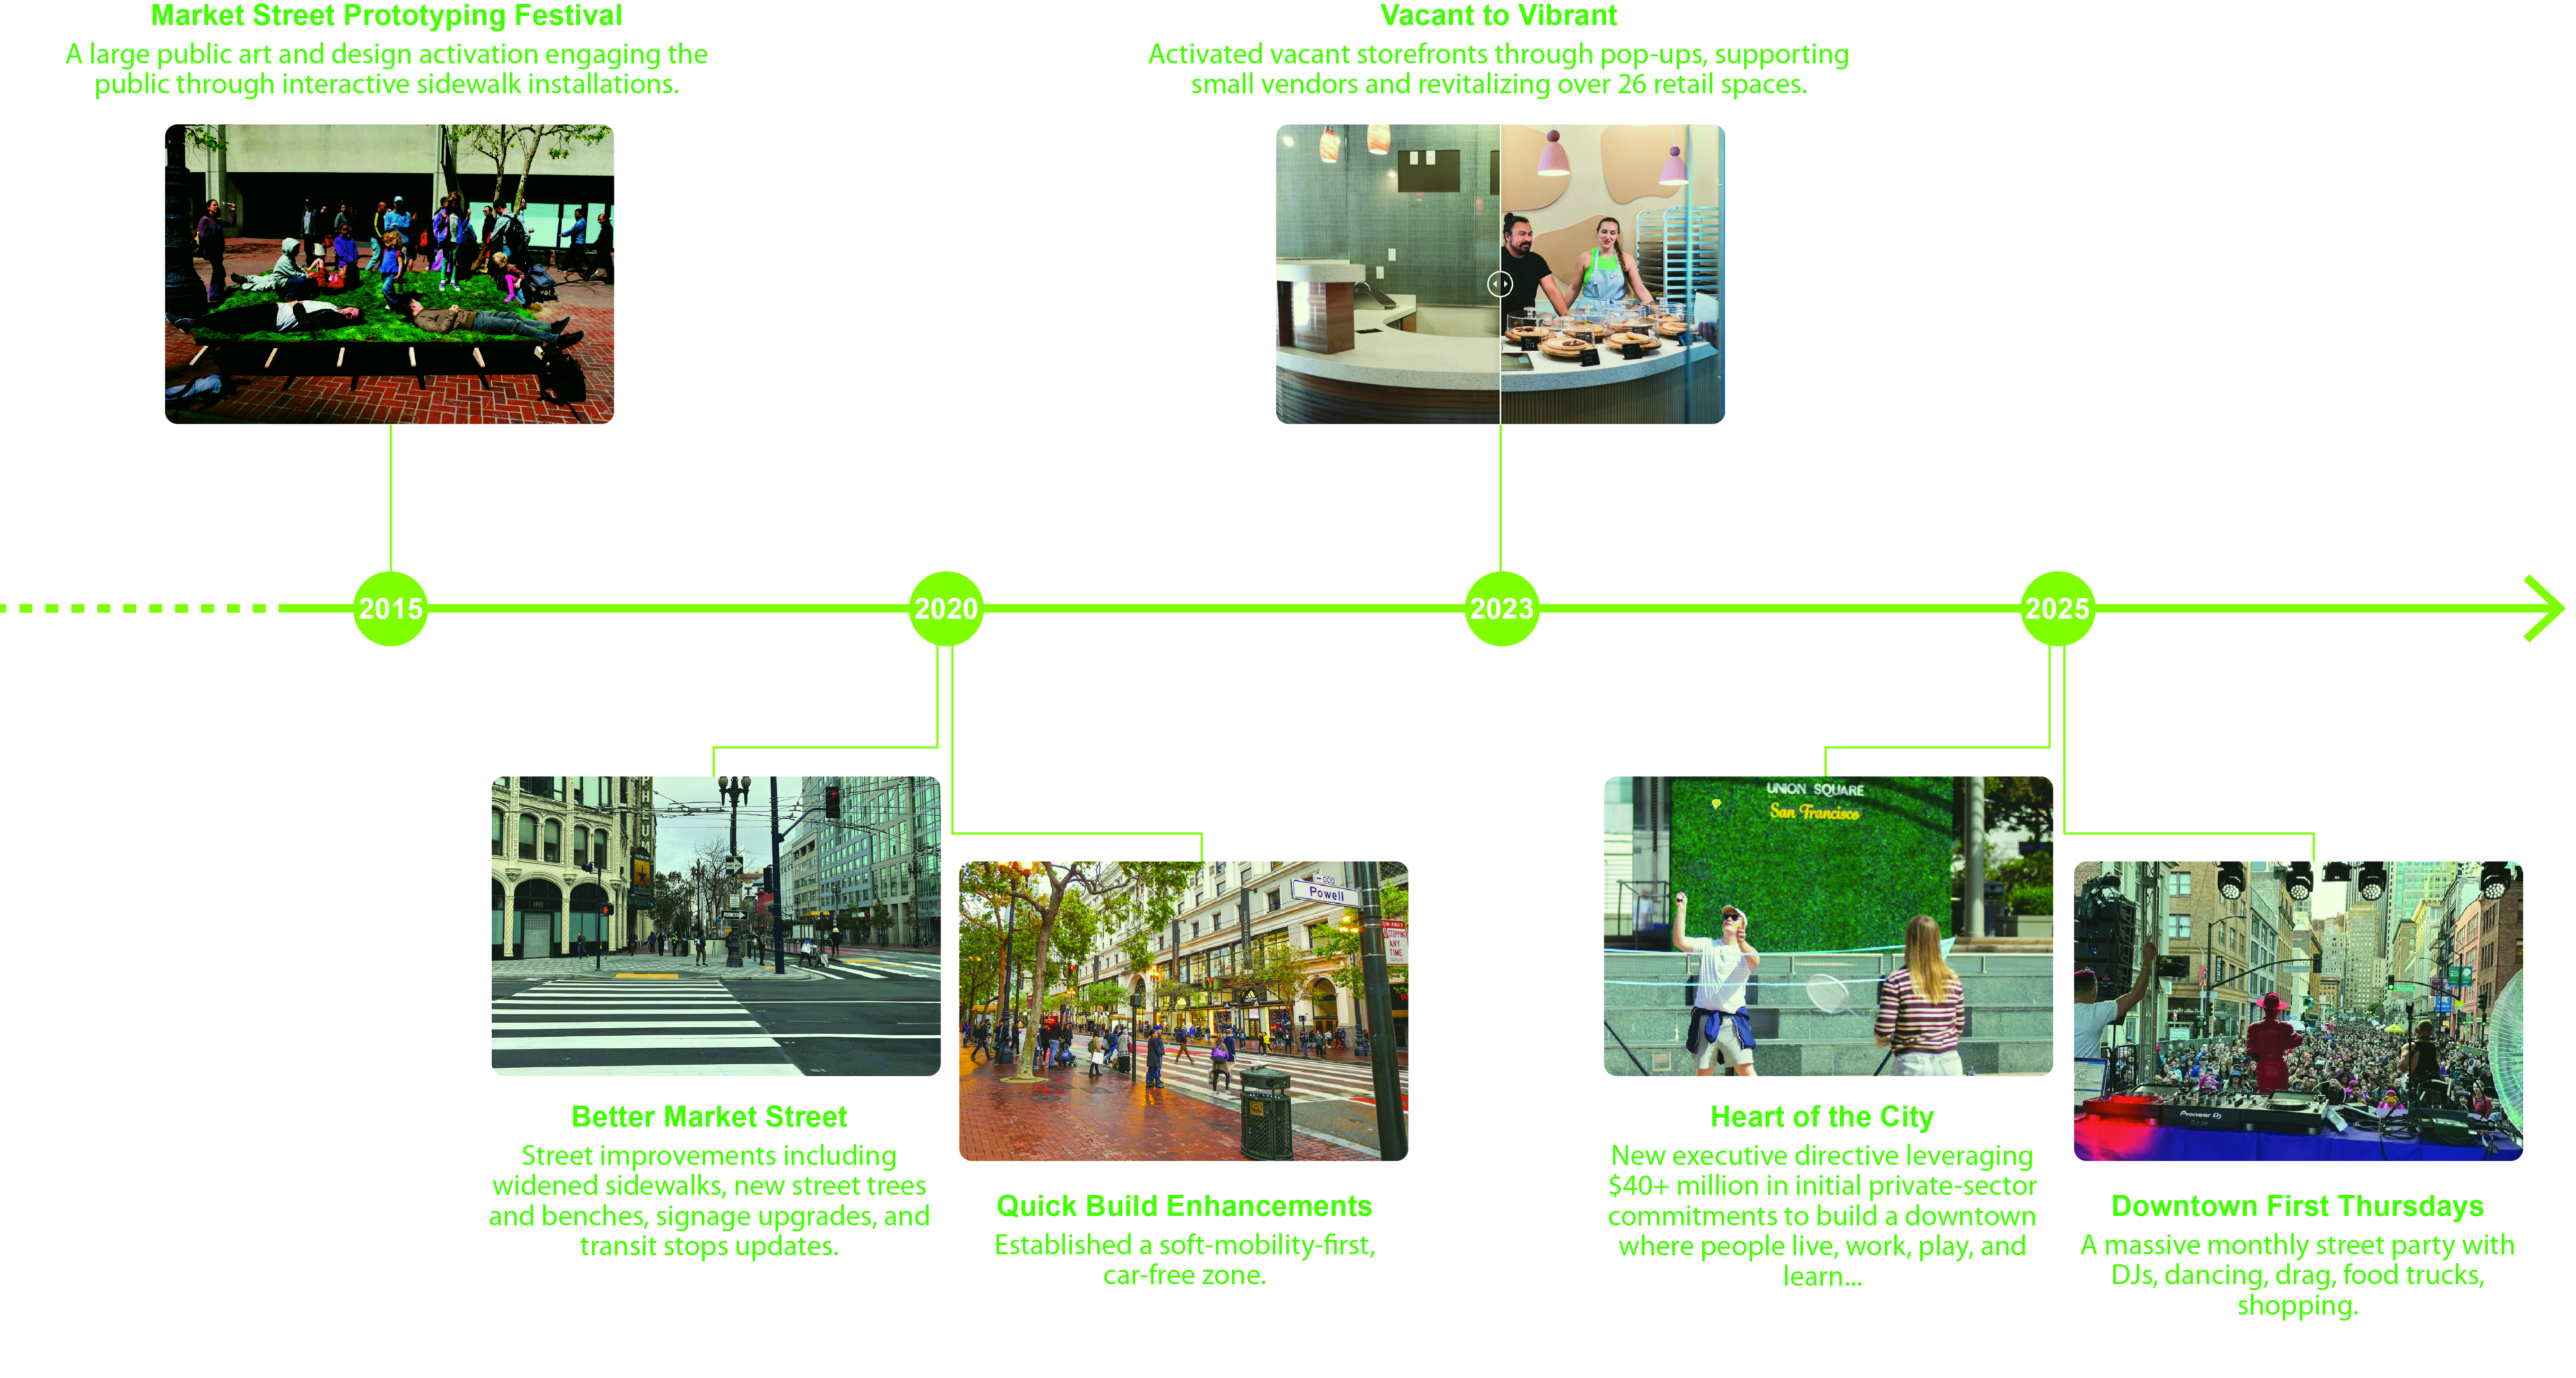 Image 1 – Past initiatives to rejuvenate the Market Street / credit: Magic Sun
Case 1: Bryant Park
Bryant Park, a 9.6-acre park in Midtown Manhattan, is widely considered one of the most successful downtown revitalization cases in the U.S. since its rebirth in the 1980s. After carefully reviewing its renovation process, funding strategy and operation and management, we see the key elements of Bryant Park’s success are as follows:
1. Driving Agile Response through Stakeholder Autonomy
Bryant Park serves as a premier case study in localized governance and stewardship. While owned by the New York City Department of Parks and Recreation with oversight from the Landmarks Preservation Commission, it is managed by the Bryant Park Corporation (BPC), a private non-profit funded through a Business Improvement District (BID) model. By requiring nearby property owners to contribute financially, the model grants stakeholders a direct role in decision-making. This structure facilitates a level of operational agility and responsiveness that traditional municipal management often struggles to achieve.
This framework positions landscape architects in a proactive role, aligning local businesses, cultural institutions, and community groups around a shared vision for public space stewardship. By mapping diverse funding sources from public budgets, private sponsorships, and revenue-generating site elements, placemaking becomes an engine for opportunity. At Bryant Park, café and kiosk edge conditions combined with flexible, high-turnover spaces (e.g. plazas for event rentals) have sustained constant foot traffic and stimulated business growth. This, in turn, generates the revenue necessary to drive continued investment and ensure operational autonomy. (See Image 1.2 & 1.3)
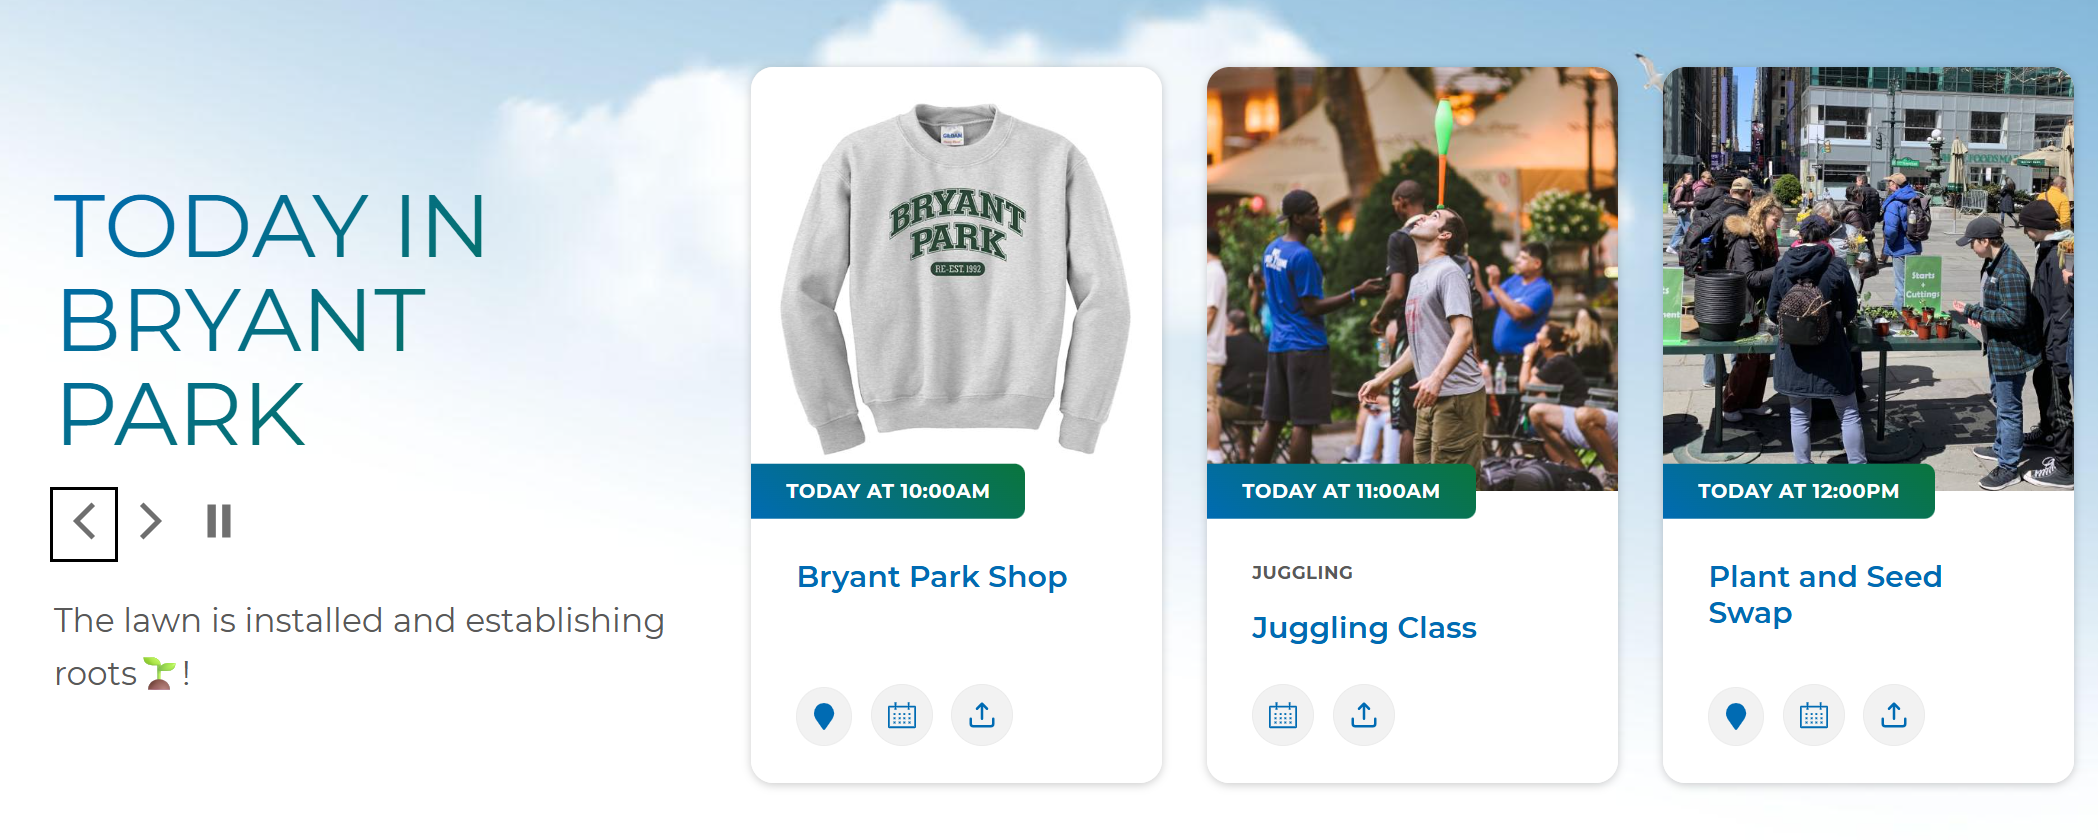 Image 1.2 – The BPC website shows events happening each day / credit: Bryantpark.org
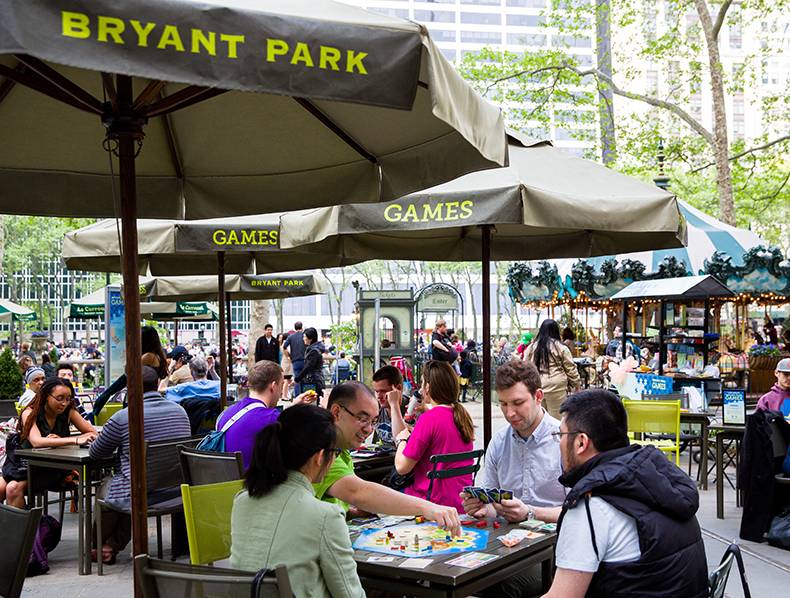 Image 1.3 – People enjoying outdoor table games next to vending kiosks / credit: Bryantpark.org
2. Investing in Design for Daily Activities
Bryant Park’s initial programming and testing moved at a fast pace, guided consistently by the “Lighter, Quicker, Cheaper” (LQC) approach. In practice, this meant prototyping and piloting ideas while designs were being finalized. While this process may seem unusual at first, iterative refinement based on how people actually use the space is essential. LQC emphasizes making greater impact with limited resources and using time and budget wisely. Pop-up events, temporary installations, movable furniture, and targeted planting choices are lightweight interventions that, through constant attention, demonstrate value early and help secure funding and political support. (See Image 1.4) For example, while pavement upgrades are costly and often understated, inexpensive hanging flower boxes can attract passersby to stop and take a photo.
Rather than building something grand or iconic, Bryant Park demonstrates the value of shaping design through everyday use and public improvisation. The park succeeds as a place for lunch breaks, casual seating, and daily activities such as walking a dog. This approach resonates with William H. Whyte’s social life research during the park’s revitalization in the 1980s and 1990s, which encouraged designers to focus on how people sit, gather, and move. Programming need not involve great fanfare. It can be as simple as curated flower beds, informal games, food vendors, or promotional kiosks for nearby businesses. Ultimately, any element that draws people in and supports daily life contributes to the park’s success.
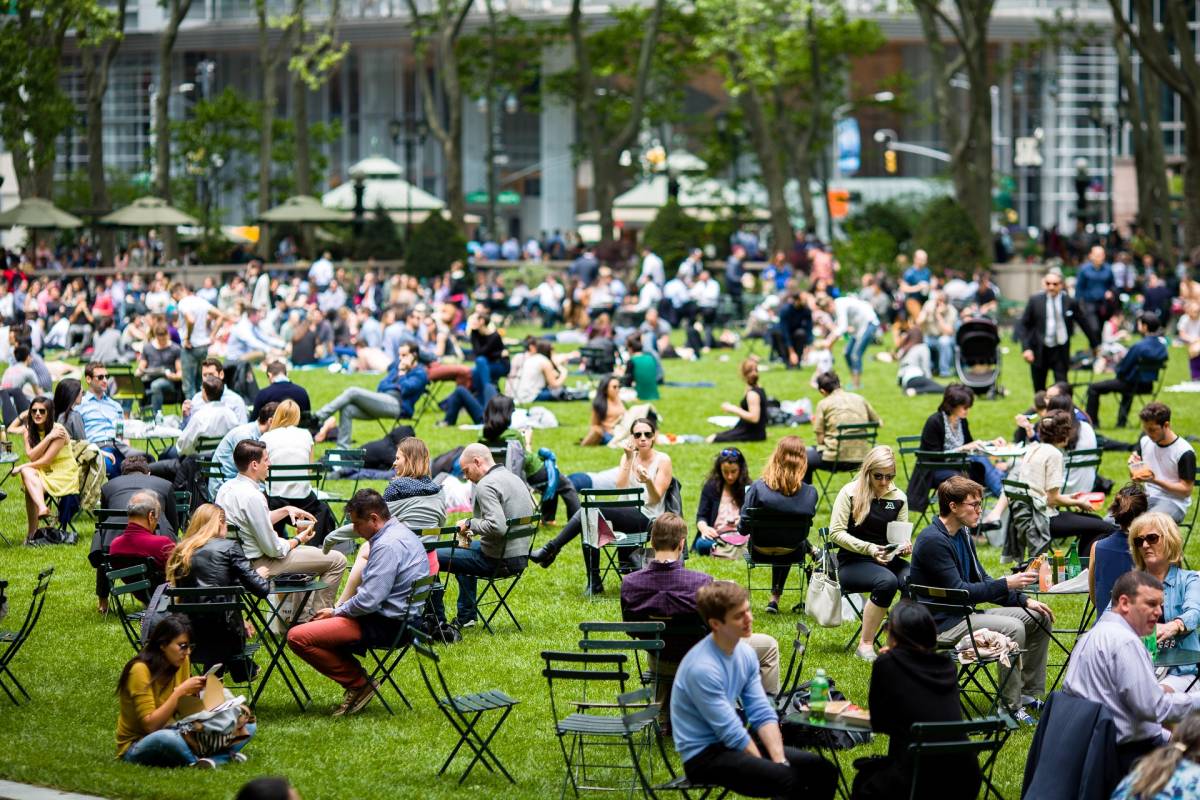 Image 1.4 – Grand Lawn serves both daily activities and large events / credit: Bryantpark.org
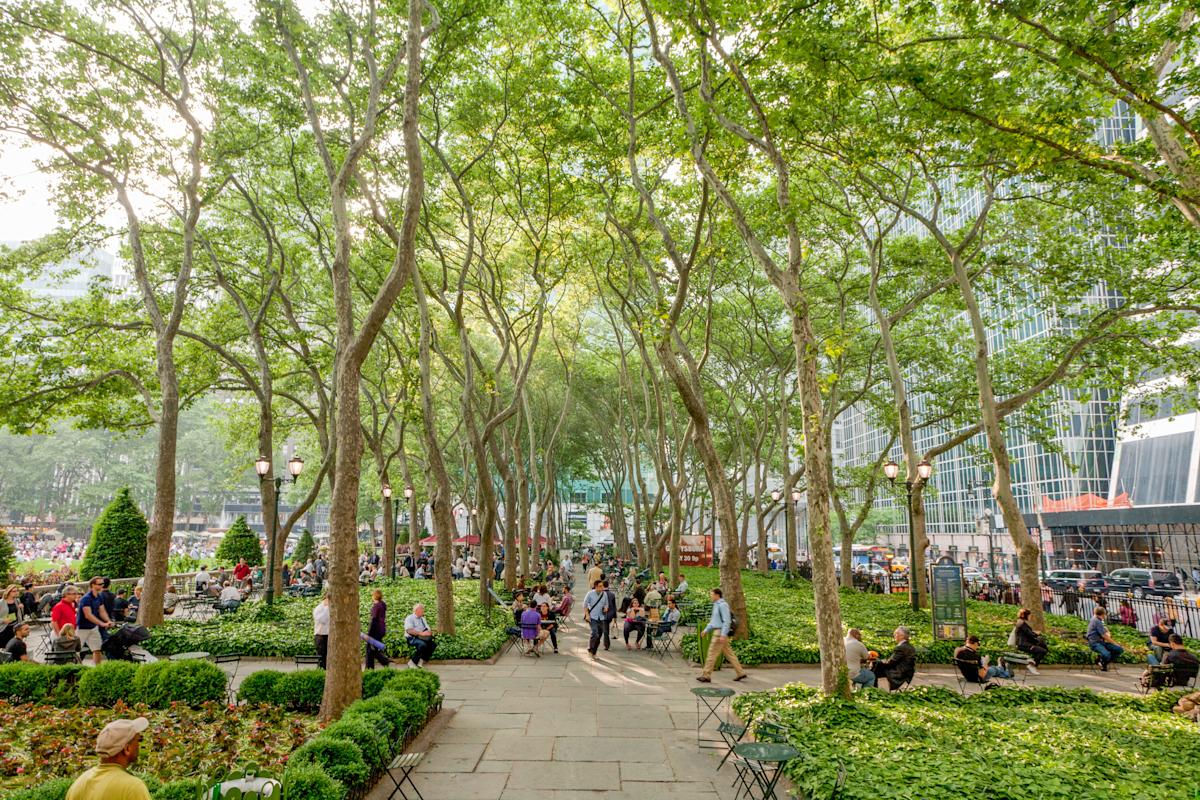 Image 1.5 – Shaded alley with iconic French café chairs / credit: NYC Tourism + Conventions
3. Building Identity through Unique Branding and User Experience
Bryant Park reshaped its image from a dangerous, vacant, and neglected “needle park” associated with drugs and crime into a welcoming cultural and social living room. Besides improvements to visibility and openness, one key design move was the use of the park’s distinctive green French café chairs. (See Image 1.5) These highly recognizable site elements do more than provide seating; they establish a cohesive design language that invites passersby to pause and linger, reinforcing the park’s identity as a sophisticated and reliable amenity. As designers, we can similarly create spatial branding through thoughtfully chosen furniture, intentional material palettes, and specific planting strategies.
Branding is also embedded in regular events, which functions as a continuous activation strategy that sustains foot traffic and enhances safety. Events such as outdoor movie nights, Fashion Week spillover activities linked to New York Fashion Week, the Winter Village with ice skating and markets, and free classes like yoga, chess, and language lessons activate the park year-round. (See Image 1.6) These offerings are frequent and mostly free or low-cost, making Bryant Park synonymous with an artful yet genuinely inclusive experience, fostering strong emotional and social attachment.
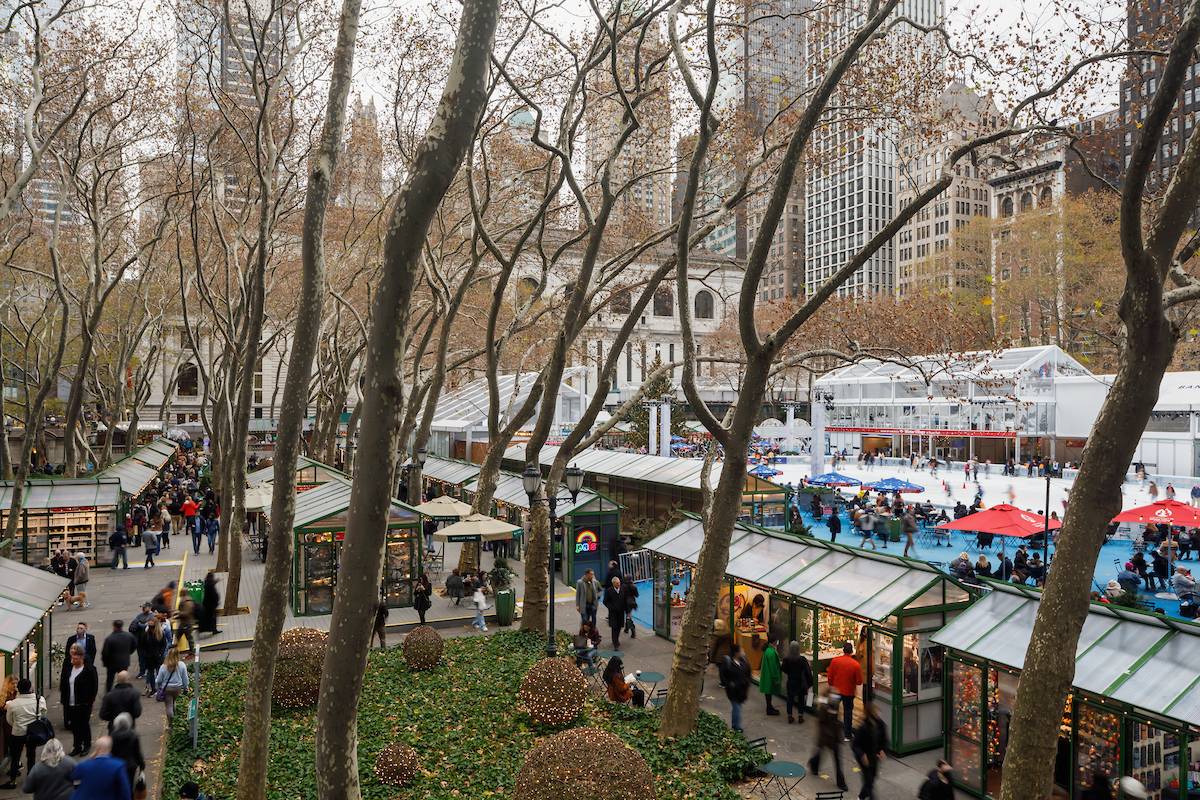 Image 1.6 – Winter Village with temporary stores and ice rink / credit: Bryantpark.org
Successful downtowns function as well-performing systems of public space, and landscape architects play a critical role in shaping the programming, revenue model, and operational strategies that support these systems. We are commissioned to shape vision, influence policy, and realize the full spatial experience through placemaking. Beyond this, landscape architects should act as long-term advisors in post-occupancy phases, where the true life of public spaces begins.
Case 2: Atlanta Beltline
First conceived in Ryan Gravel’s 1999 master’s thesis, the Atlanta Beltline began as a radical idea: to repurpose 22 miles of underused rail corridors into a continuous loop of transit and public space around Atlanta downtown. The vision quickly gained momentum, becoming a municipal priority in 2005 under Mayor Shirley Franklin.
Today, with nearly 12 miles of trail and 470 acres of green space completed, the Beltline has transformed industrial remnants into a powerful economic engine, generating a ROI exceeding 10:1. While financial tools such as the Tax Allocation District (TAD) and Special Service District (SSD) laid the groundwork, the project’s long-term success stems not only from capital and policy, but from a series of strategic, small-scale interventions:
1. Building a Policy Framework for Public–Private Integration
A key driver of the Beltline’s success is its regulatory framework, which ensures that private development contributes meaningfully to the public realm. The Beltline Overlay District builds upon existing zoning to require projects along the corridor to prioritize pedestrian experience and urban placemaking.
Central to this framework is the “Supplemental Zone”—a transitional space that, while privately owned, must function publicly. By regulating dimensions, grade continuity, and accessibility, this zone creates a seamless interface between private development and public space. It transforms the edge condition from a typical setback into an active, shared environment, and provides a flexible platform for future programming to “plug in.”
Designer’s influence depends on the project scope: we can either advocate for policy levers within a master plan or leverage existing regulations during site design. Regardless of the entry point, we use strategic oversight to ensure the public and private realms are mutually beneficial, transforming individual developments into a collective city experience.
2. Prioritizing the Public Realm and Engagement
Beyond regulation, the Beltline’s impact stems from prioritizing the public realm as both a social and economic catalyst. While the original proposal emphasized transit, Alex Garvin’s 2004 vision plan argued for delivering a multi-use trail as the first phase. This approach provided immediate public benefit at a lower cost while reserving space for future rail. By improving daily life early on, the trail generated the public enthusiasm and political support necessary to attract investment. People are drawn not just to infrastructure, but to places that invite them to stay and belong. (See Image 2.1 & 2.2)
This inviting experience is further enhanced by the Atlanta Beltline Arboretum. Stretching across 13 miles and managed by Trees Atlanta, this “gateless” arboretum serves as a vital ecological corridor of native Southeastern species. Through programs like wildlife tracking, youth camps, and tree tours, the Arboretum also functions as an active “learning landscape” for the city.
Landscape architects play a pivotal role in urban revitalization by shaping engaging public realms. Beyond our field’s intrinsic values, our work is a proven driver of sustained investment. By designing vibrant, mixed-use environments that foster positive feedback loops between people and place, our work can play an active role in a thriving urban ecosystem.
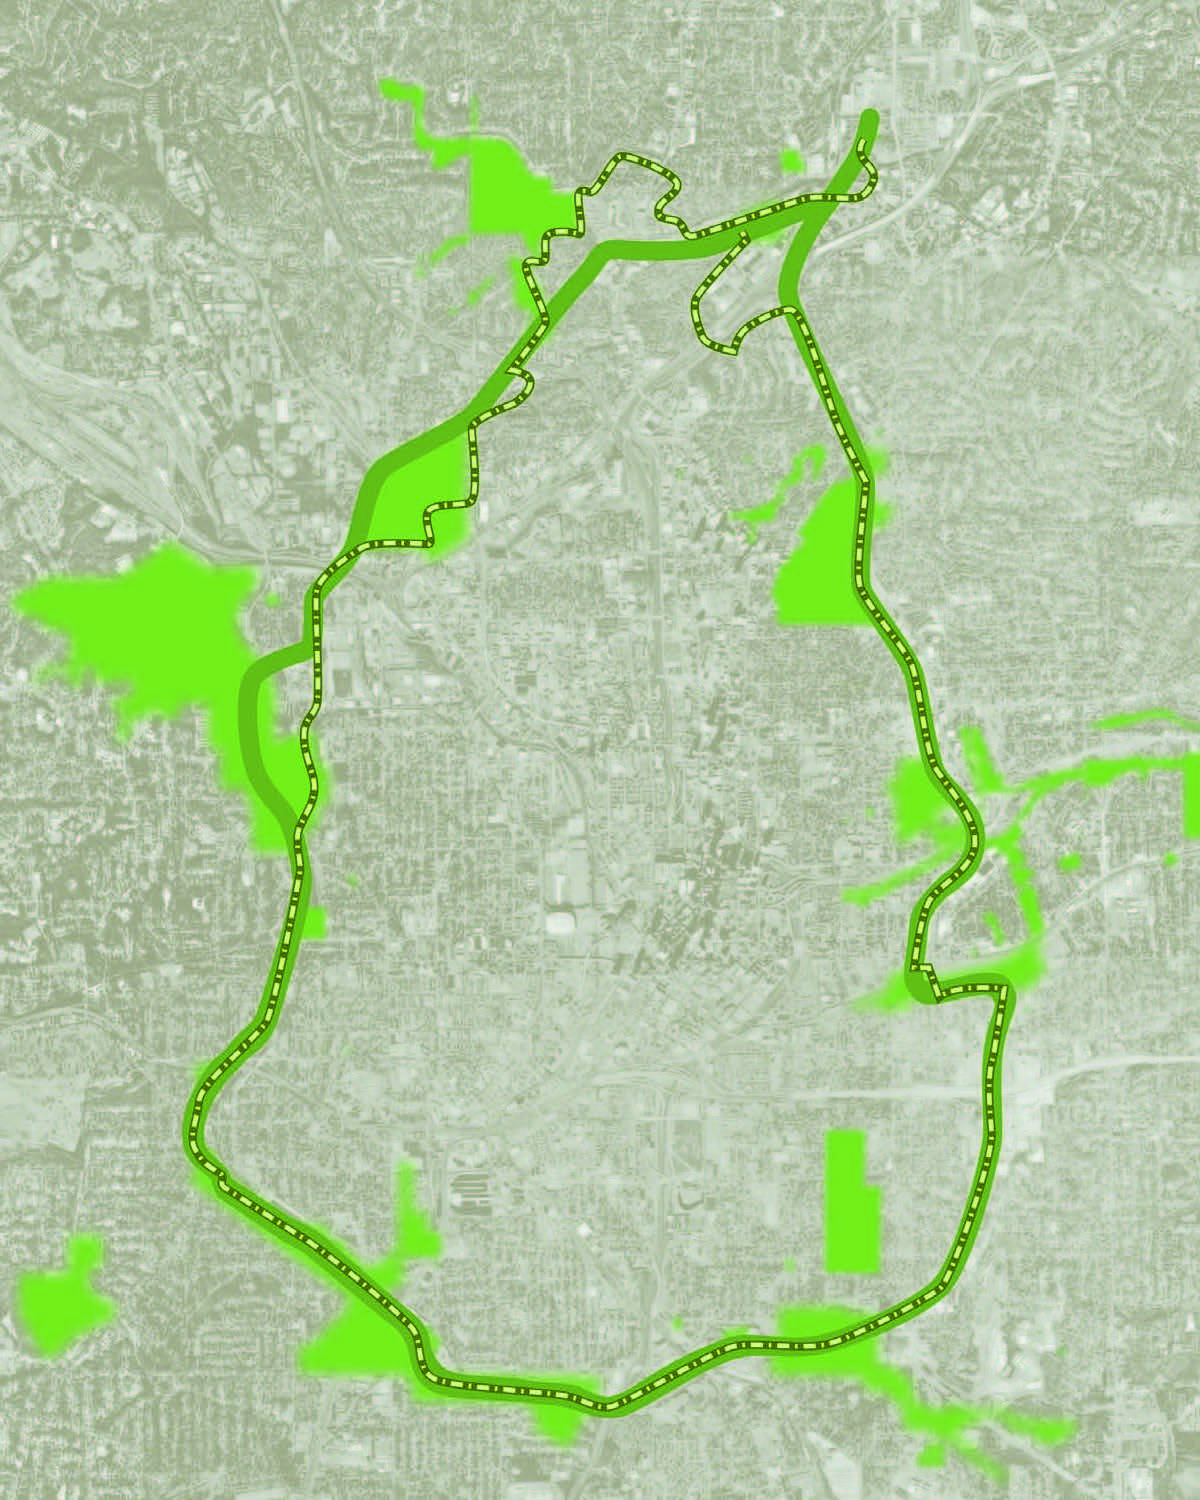 Image 2.1 – The Beltline Emerald Necklace Study by Alex Garvin / credit: beltline.org
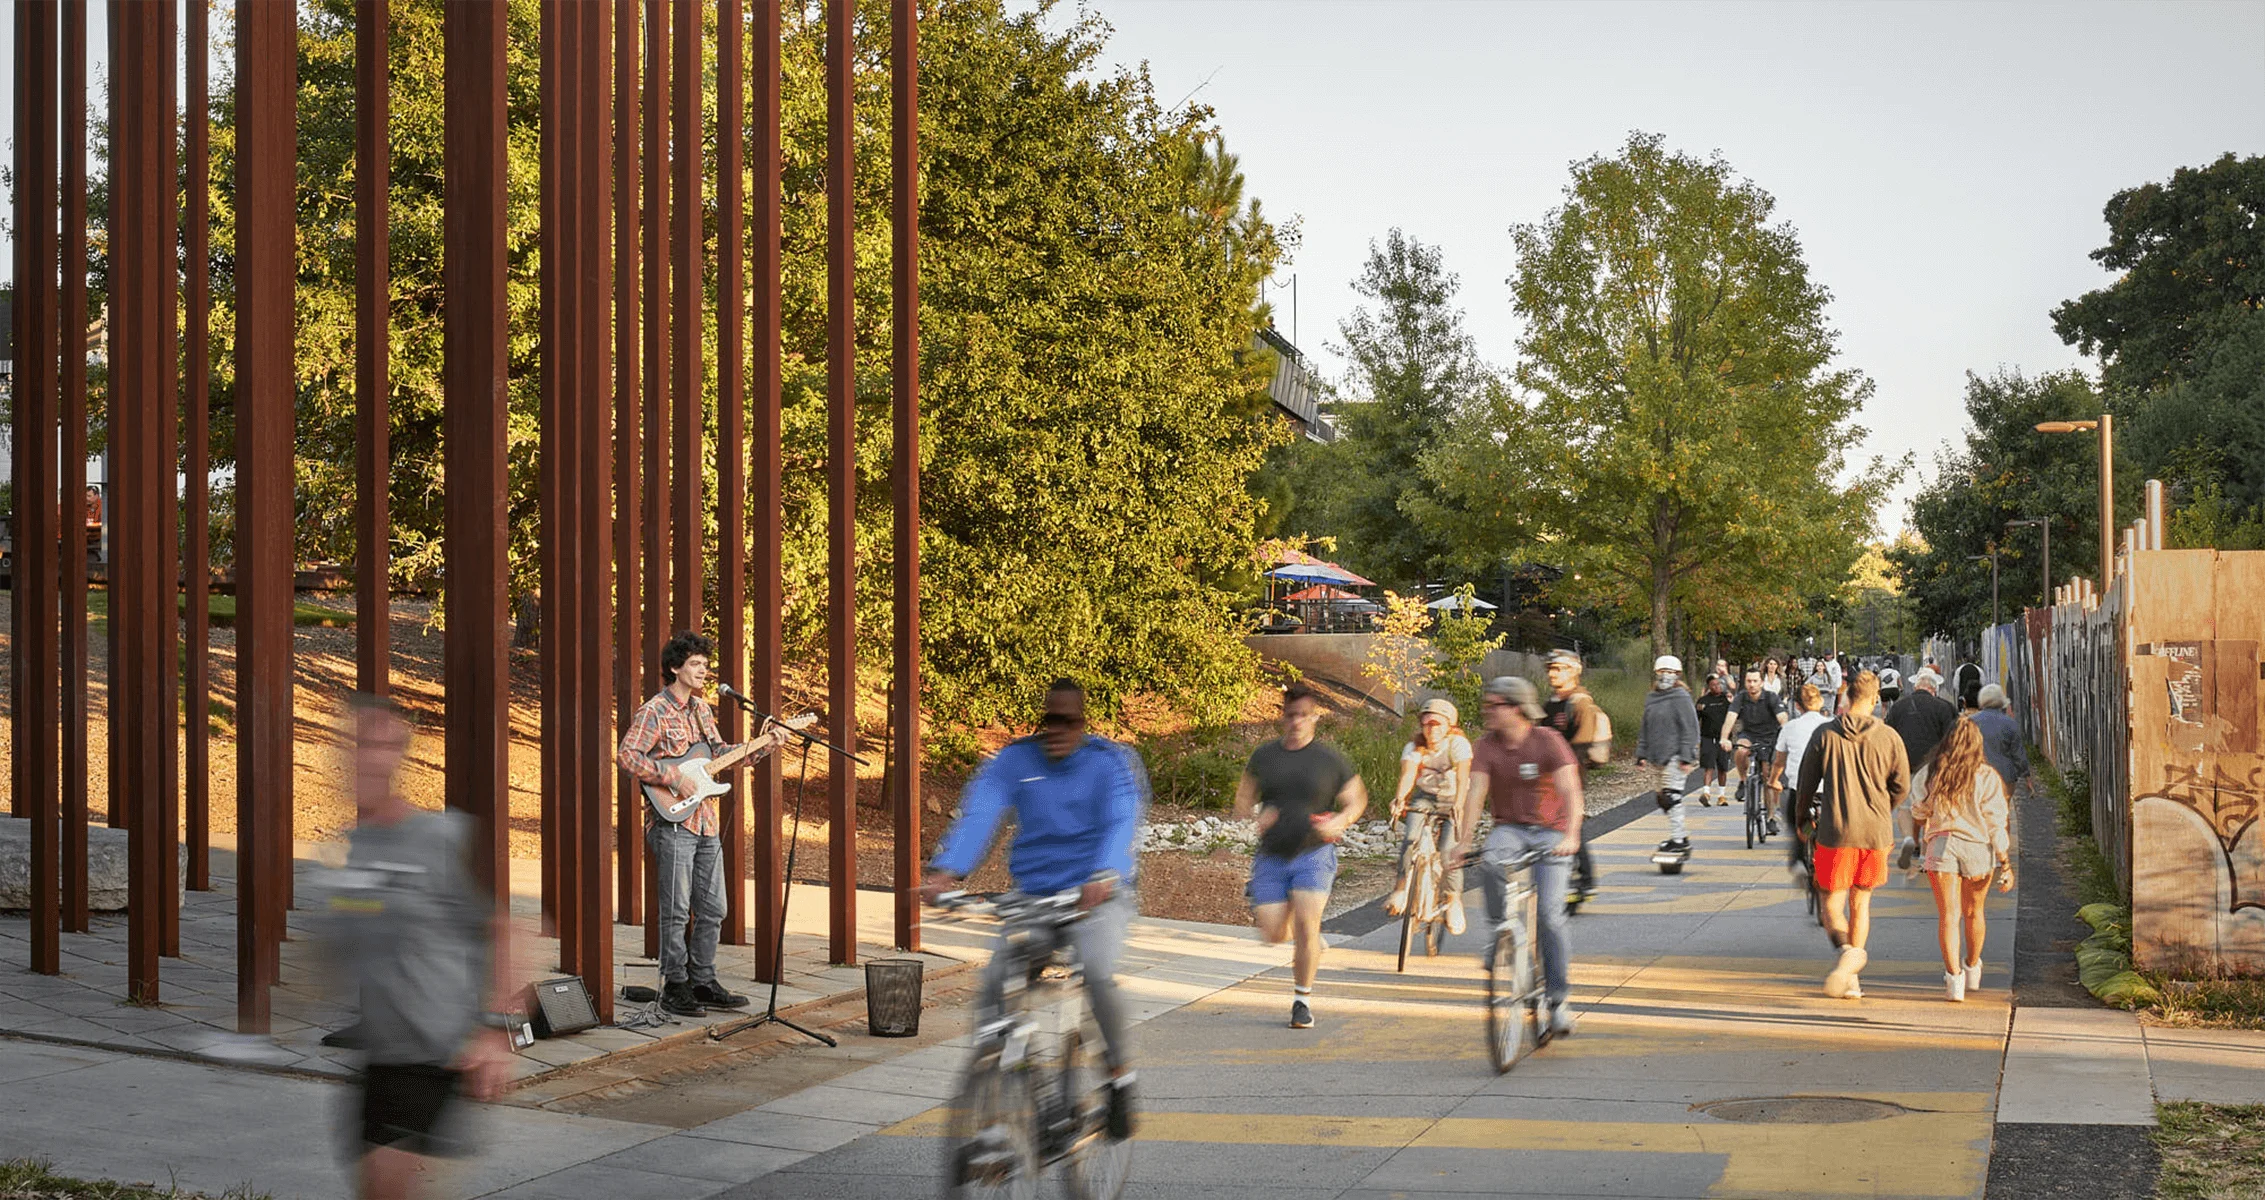 Image 2.2 – The multi-use trail filled with people and activities / credit: Perkins&Will
3. De-Risking through Experimentation
The Beltline’s evolution was further strengthened by a series of small-scale experiments designed to de-risk future policy and large-scale investment. Public art offers a compelling example: what began as a grassroots, “guerrilla” signage campaign to improve wayfinding eventually evolved into one of the nation’s largest outdoor public art programs. (See Image 2.3 & 2.4)
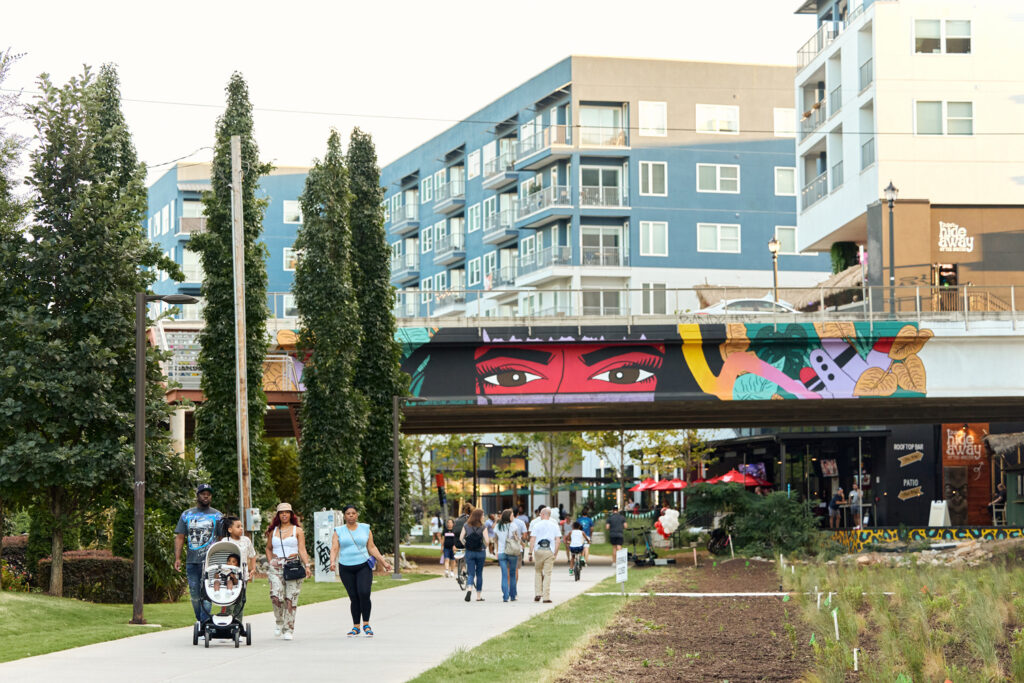 Image 2.3 – Atlanta Beltline Eastside Trail featuring public art on a crossing bridge / credit: Erin Sintos; courtesy of Atlanta Beltline, Inc.
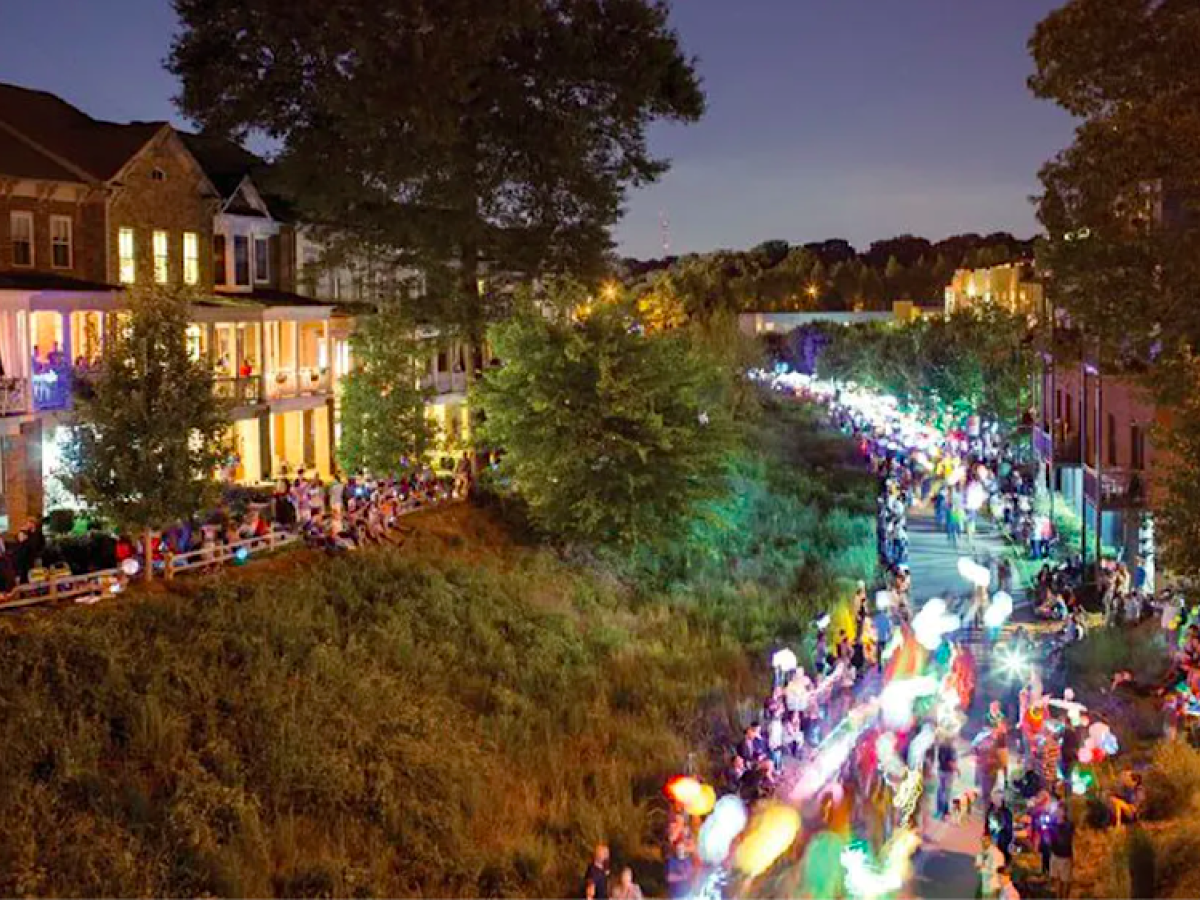 Image 2.4 – Debuting on the Atlanta art scene in 2010 with just a few hundred participants, the Atlanta Beltline Lantern Parade has continued to grow over the years, now drawing tens of thousands of lantern enthusiasts. / credit: Urbanize Atlanta
Similarly, the MarketPlace initiative utilizes repurposed shipping containers as temporary retail incubators. (See Image 2.5) By lowering barriers to entry and testing commercial viability, the program activates space, attracts visitors, and strengthens local economies.
For landscape architects, these examples underscore the value of temporary, low-cost interventions as vital tools for adaptive design. Our role is to advocate for these strategic partnerships and curate programs within physical spaces to maximize their impact.
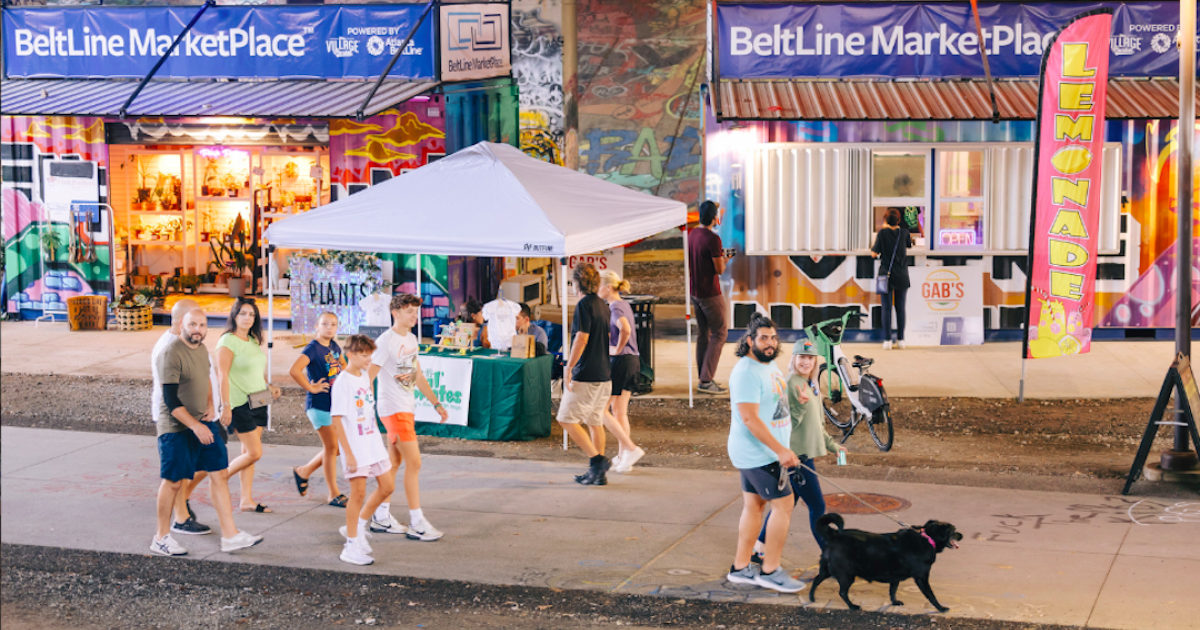 Image 2.5 – The MarketPlace offers small businesses tailored support and multimedia publicity. The participating business owners can rapidly expand their customer bases over the 18-month program. / credit: Matt Miller
Happiness Boulevard: A Response to the Market Street Reimagined
The ULI Market Street Reimagined competition reveals a trend: transforming driveway into green corridors with trees, enhancing the public realm with well-designed site elements, and improving businesses. These are all positive steps. Since the competition organizers stated that “ideas of all scales and topics are welcomed,” we look for a more interdisciplinary or even “radical” way of thinking that challenges how we build the city.
Beginning by identifying Market Street as 6 segments based on their unique characteristics, our proposal moves beyond master planning to seek new partnerships and future outreach. (See Image 3.1) We envision a “Boulevard of Happiness” for San Francisco. This plan brings back outdoor activities and more time with family. It increases exposure to nature to heal the lack of social connection caused by the pandemic. We want Market Street to be a place where people love to gather, contribute, and belong.
Clear branding is essential. We took inspiration from local ecotones to create “acupuncture-scale” interventions. (See Image 3.2) These small, targeted designs can be placed in both privately owned open spaces and the public realm. We use specific plants to connect people to the layered identity of San Francisco. This includes everything from Indigenous roots to today’s diverse cultures. These are not strict historical restorations. Instead, they are symbolic gestures that create emotional ties between people and the land.
By considering how people use the street 24/7, we curated programs at our spatial interventions that encourage people to stay. Examples include weekday weeding, herb harvesting, and pop-up nurseries. These public programs transform Market Street into a place where people contribute and feel at home.
We want people to see downtown revitalization not as a daunting billion-dollar project, but as an exciting invitation to co-create. By providing pragmatic, scalable tools and a bold, iconic design language, we provide an alternative model for a new era of downtown revitalization—one that is fostered by partnerships, fueled by community participation, and rooted in the unique spirit of a city.
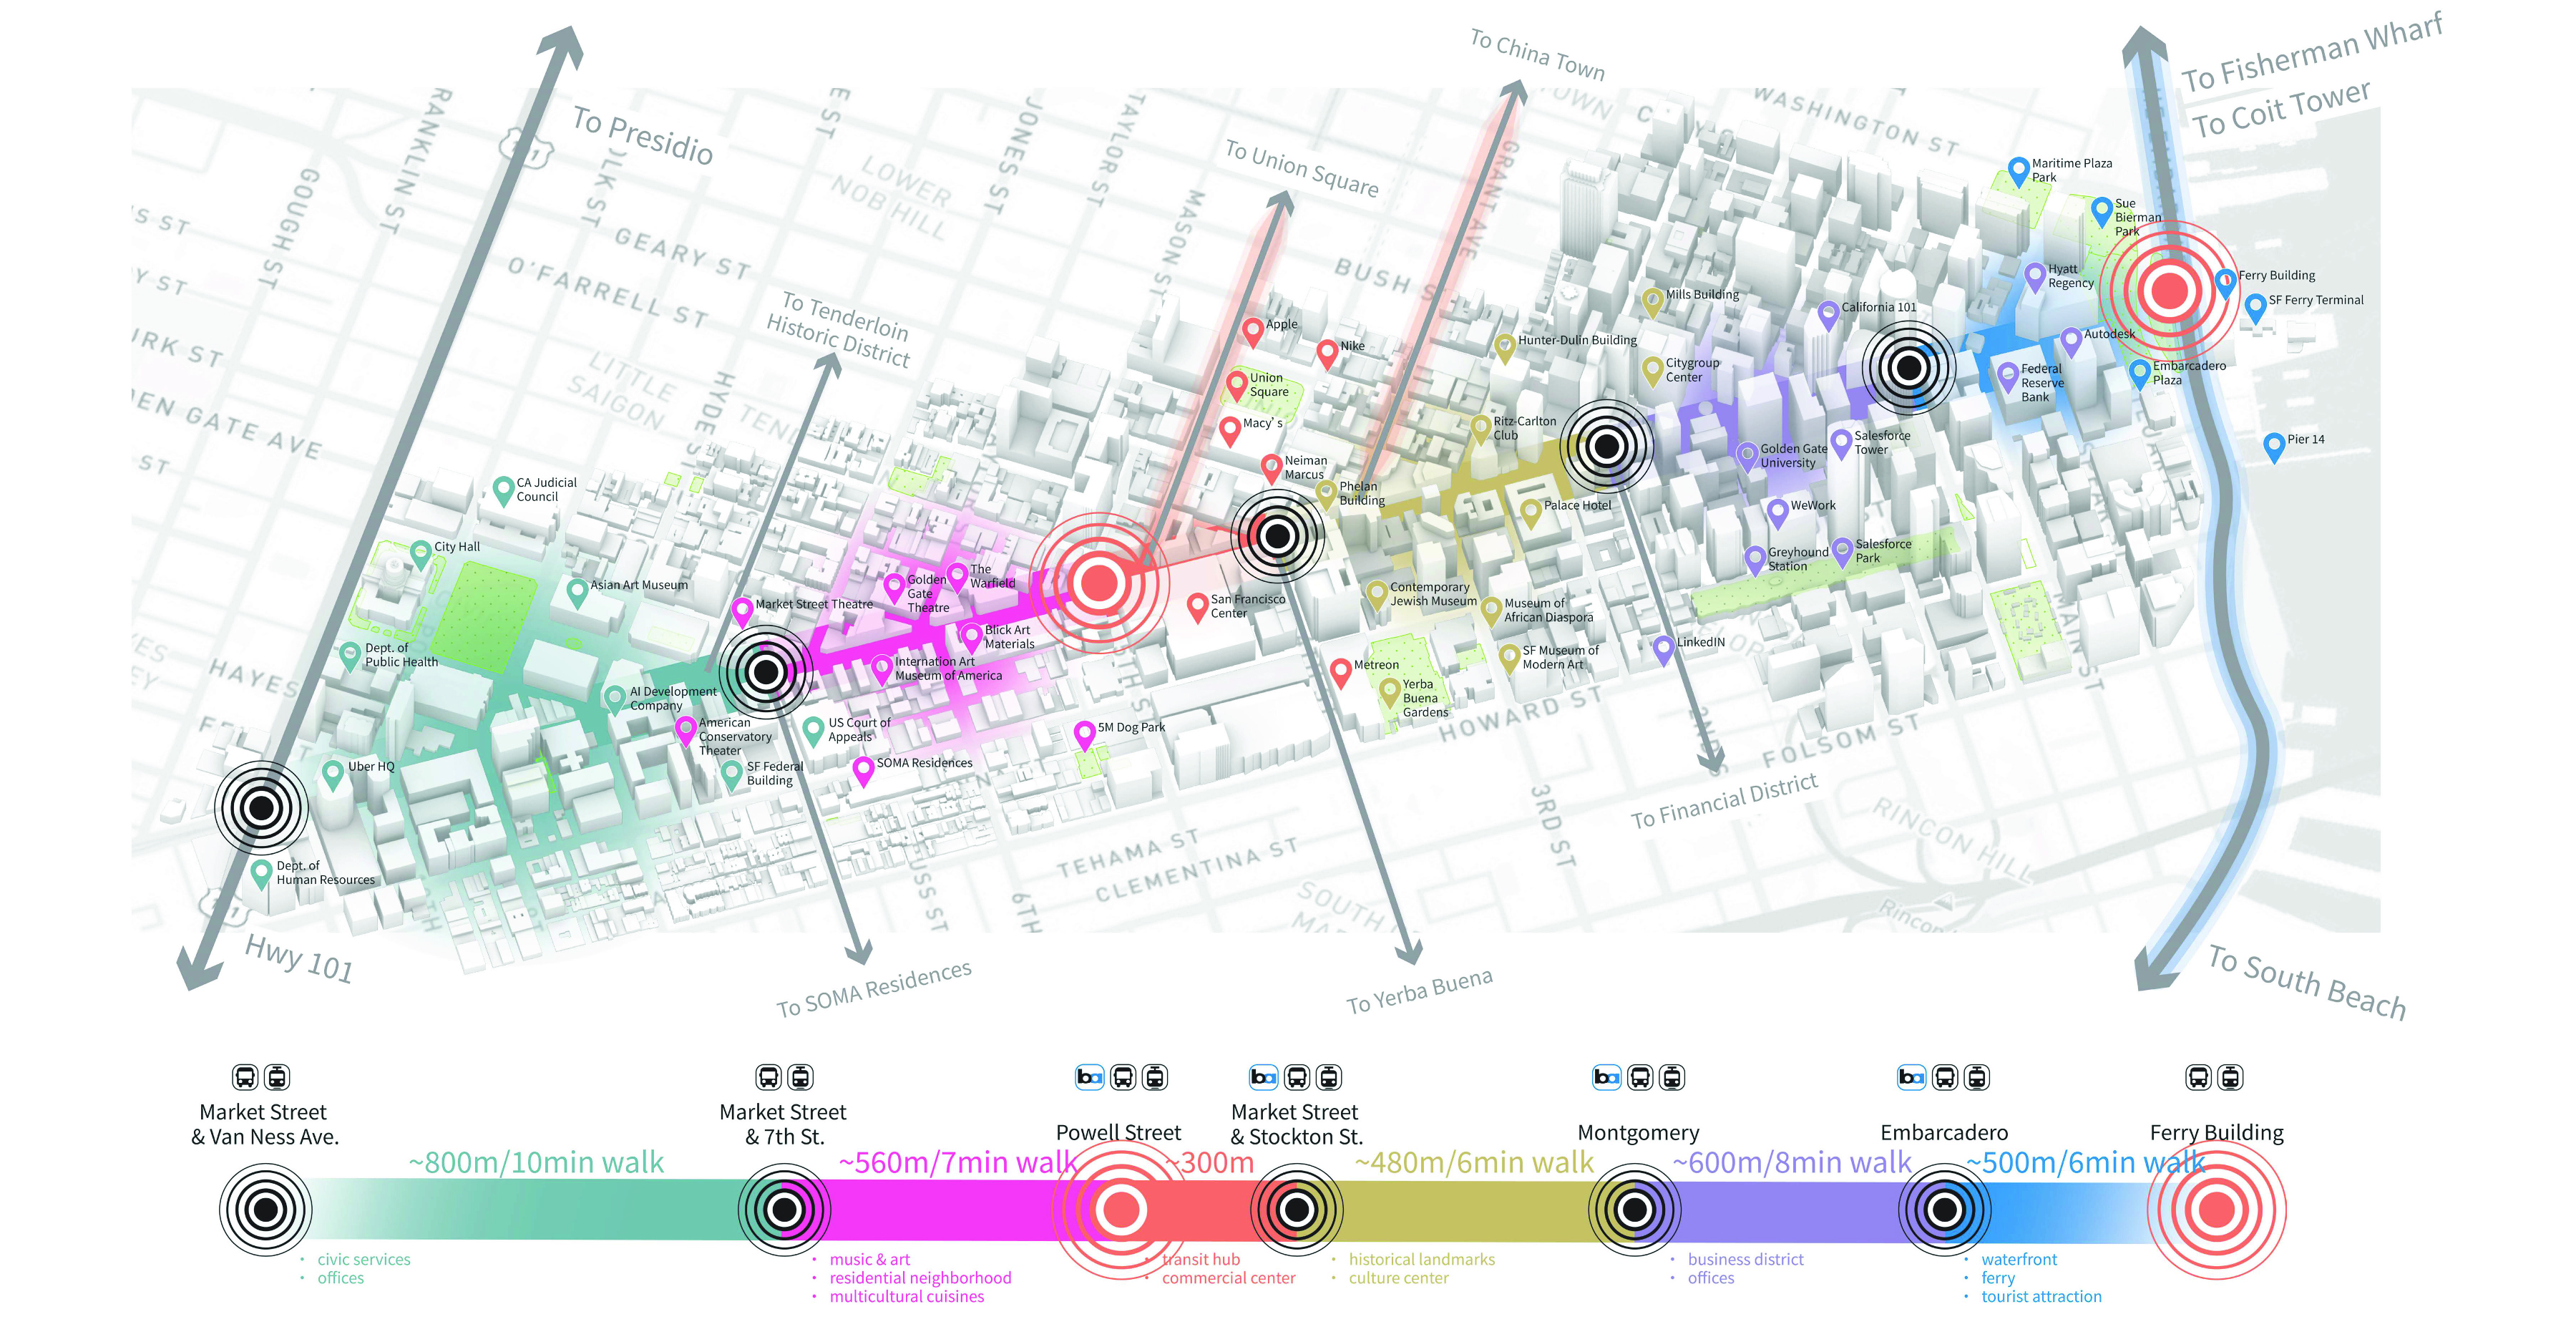 Image 3.1 – As a street more than 2 miles long with over 20 crossings, the Market Street needs to add characteristics to its public space for better navigation and identity-building. We identified 6 unique segments—Civic Center, Art Alley, Transit Hub, Cultural Crossroads, Business District, and Coastal Gateway. / credit: Magic Sun & Liwen Shi
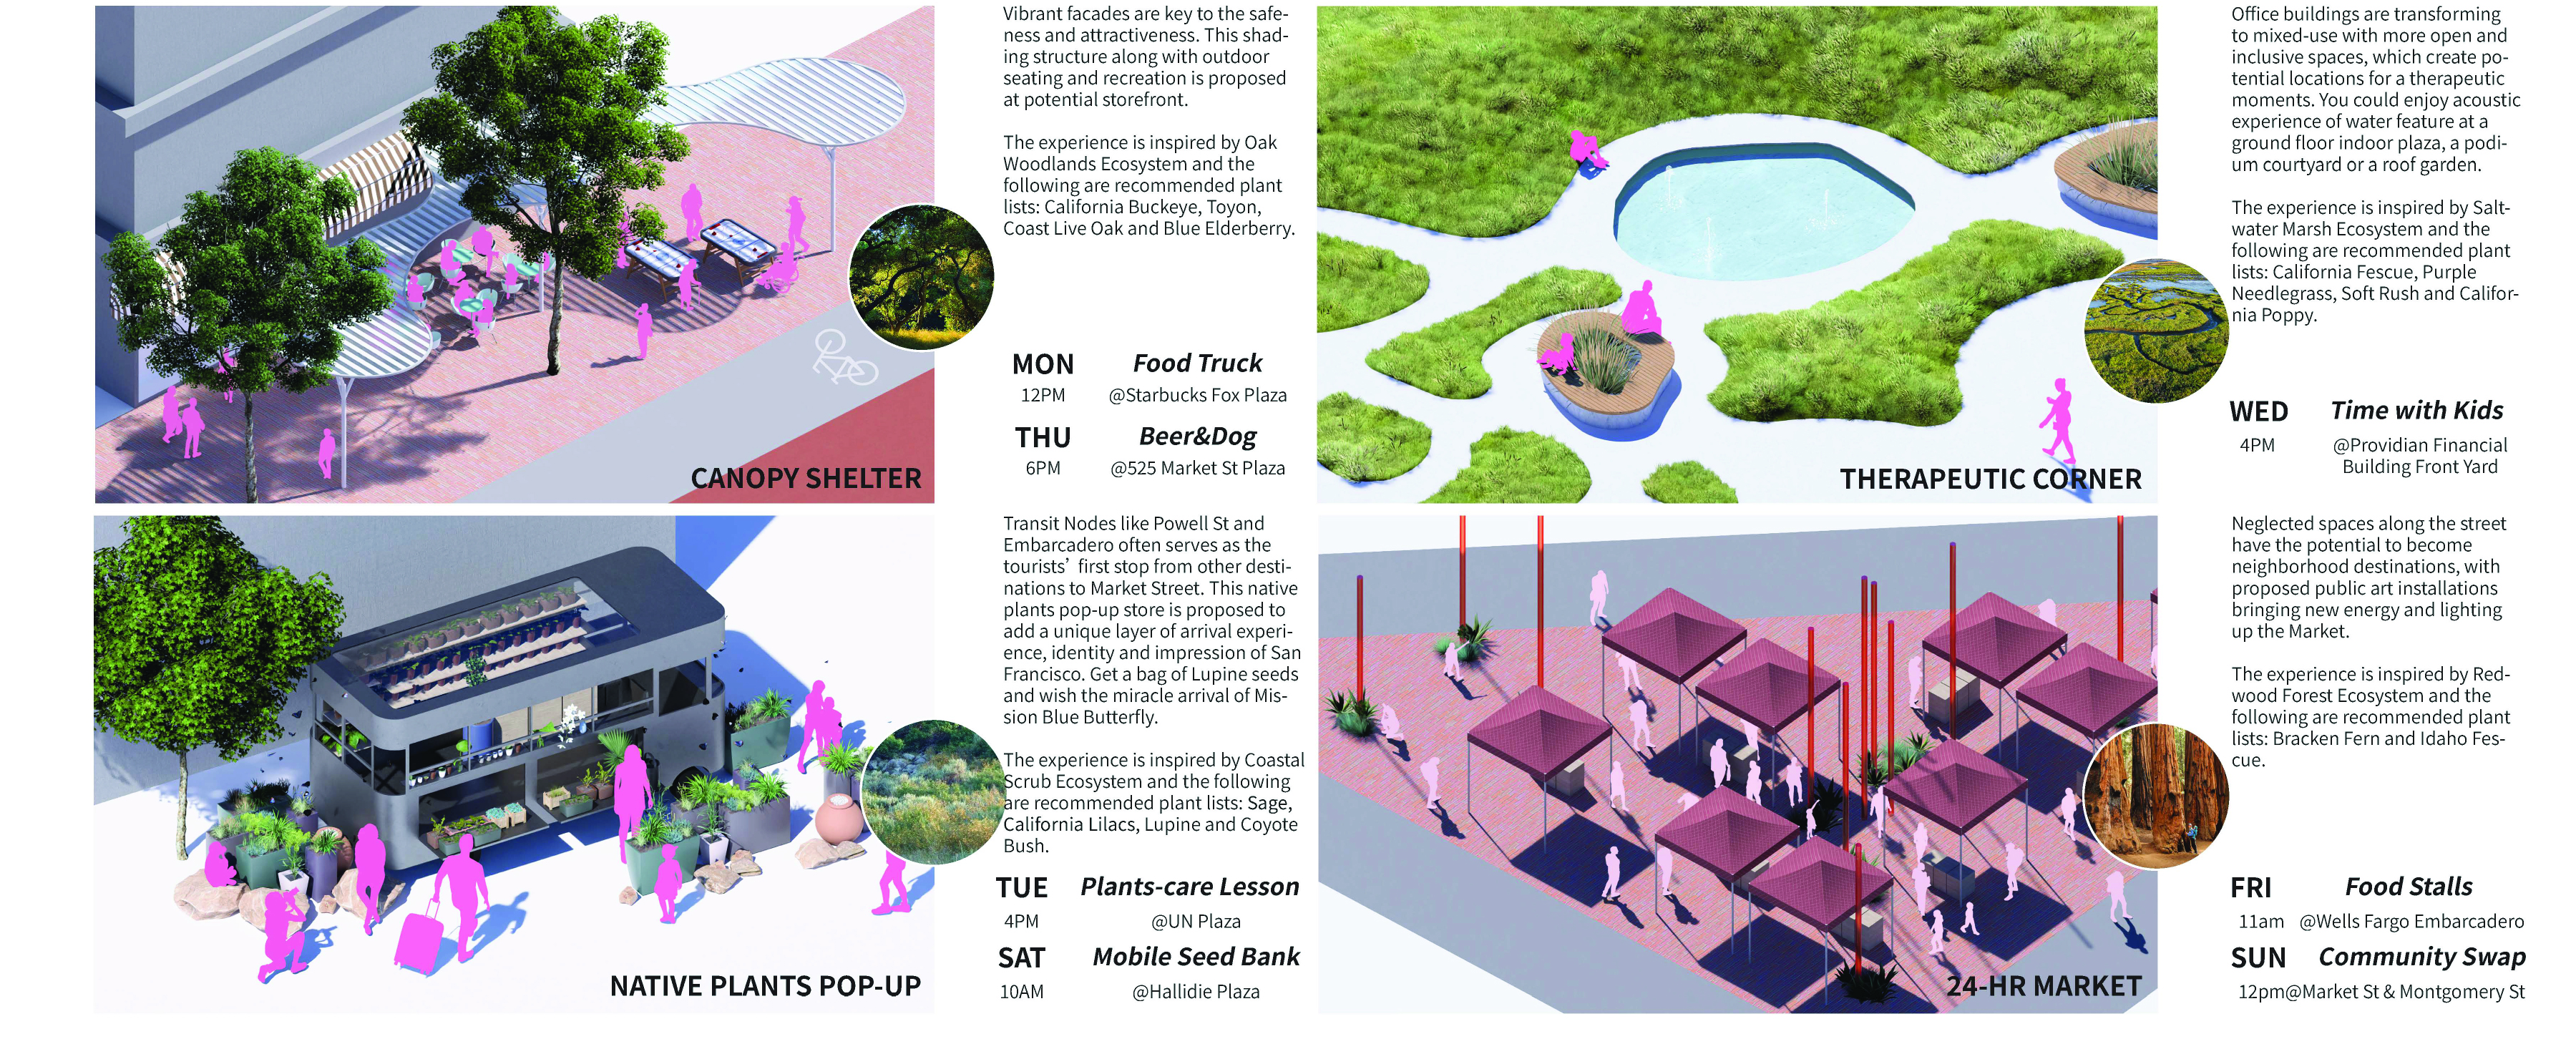 Image 3.2 – An “acupuncture-scale” intervention to activate the public and private interface / credit: Magic Sun & Liwen Shi
Originally published on _SCAPE_ Journal, 2025 Vol. 2 Issue 41, pp.20-29. Read at Heyzine
